
*** ACCESS PROPERTY DOCUMENTS *** Copy and paste the following link to your web browser: www.bit.ly/180VanguardStreetPropertyFiles
• OPEN HOME: Sunday 8th November, 10:30am - 11:00am
• CONTACT FOR A VIEWING: Text or Call Dylan 0204 652 999
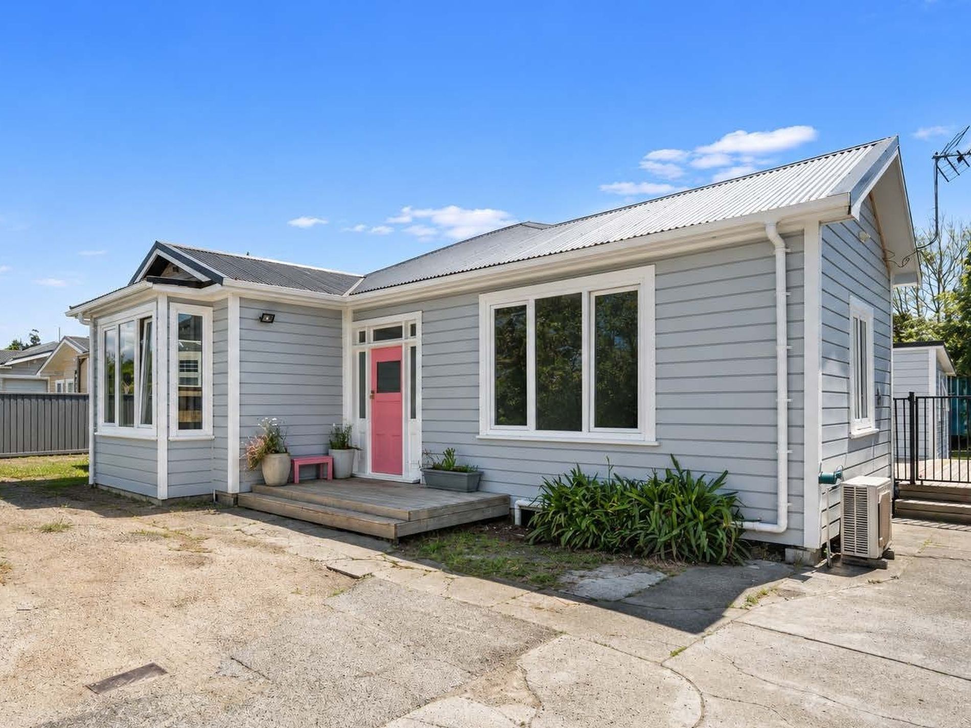
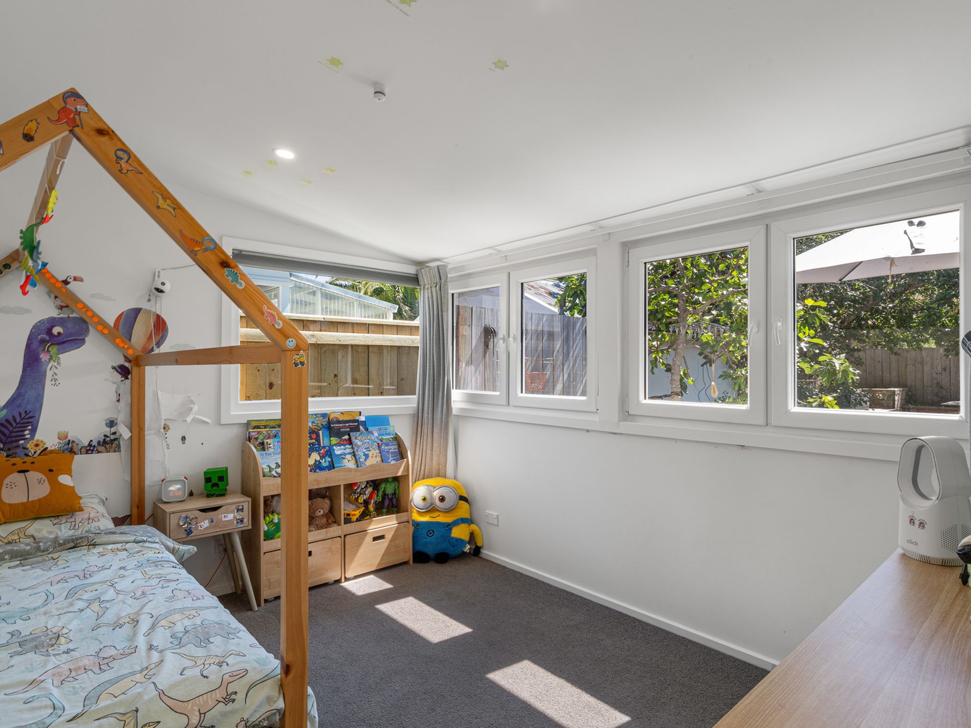
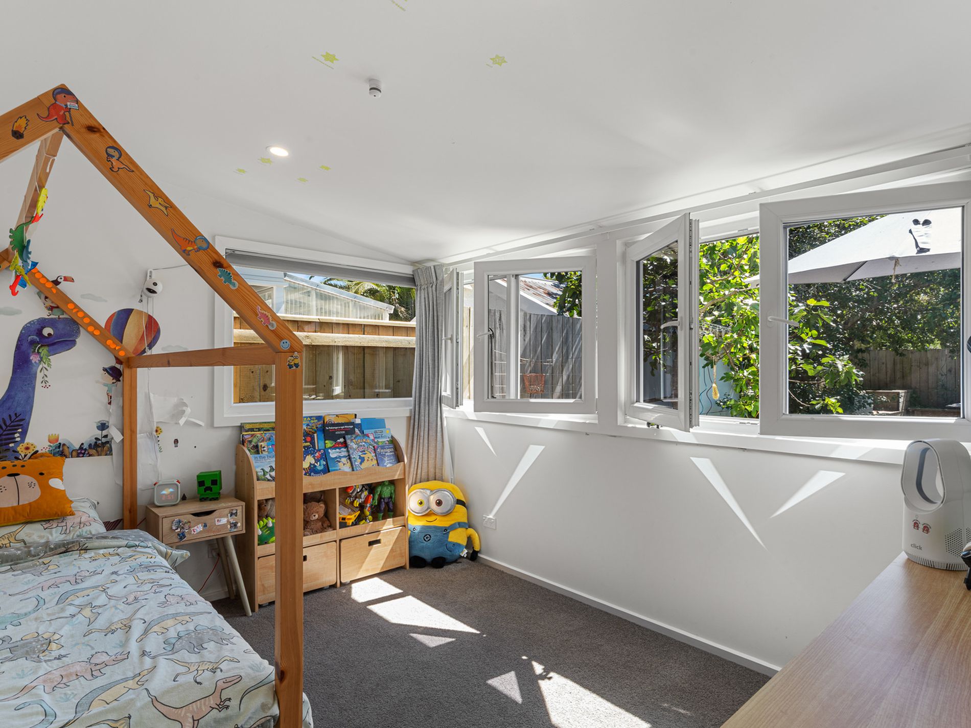
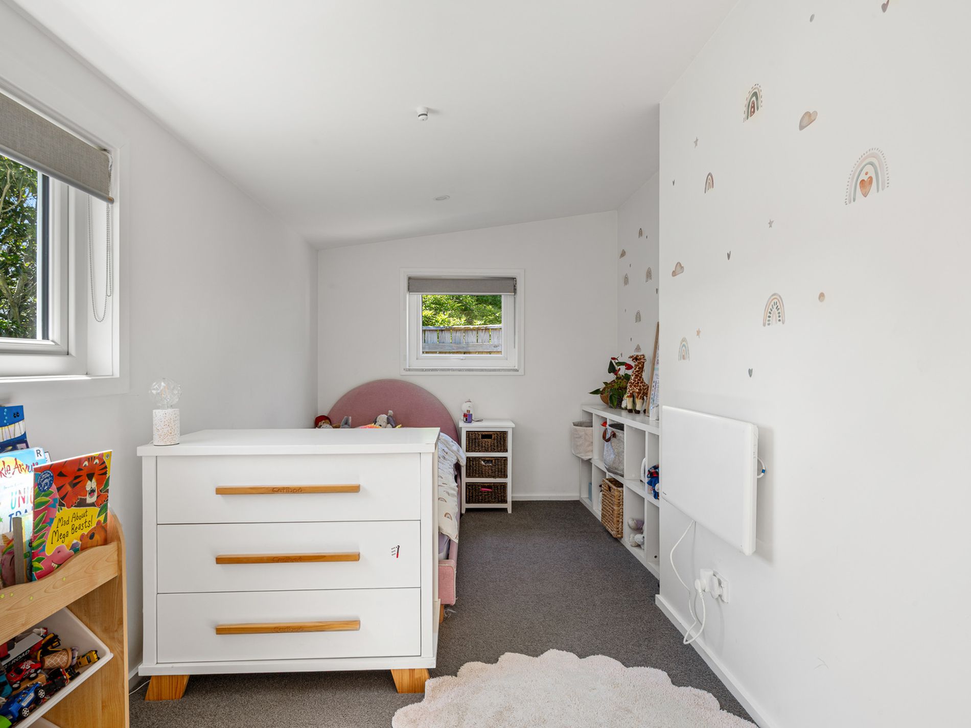
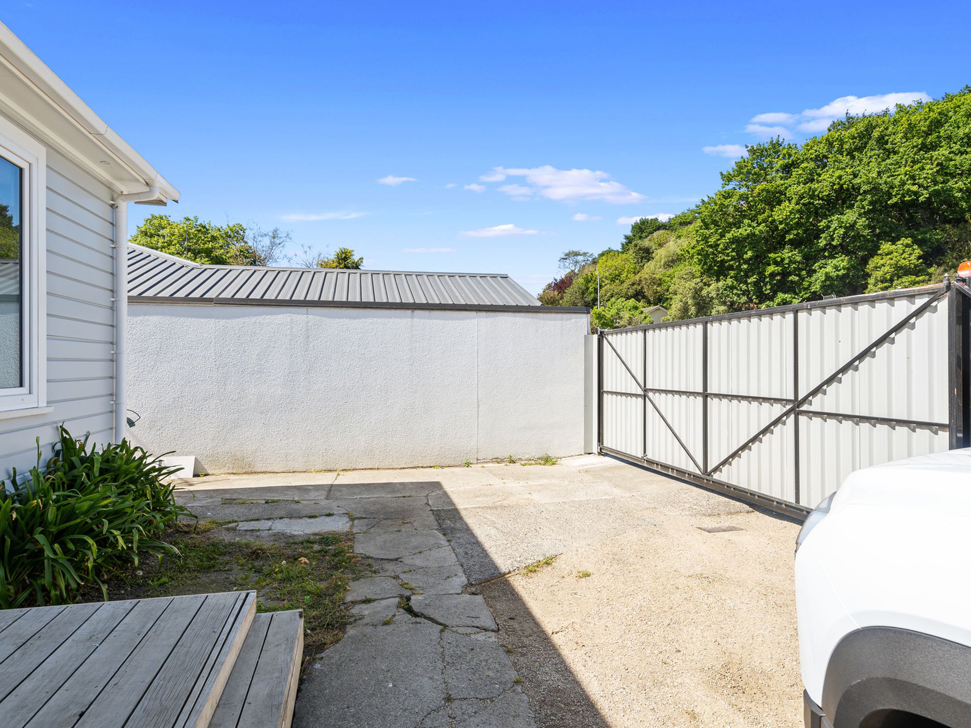
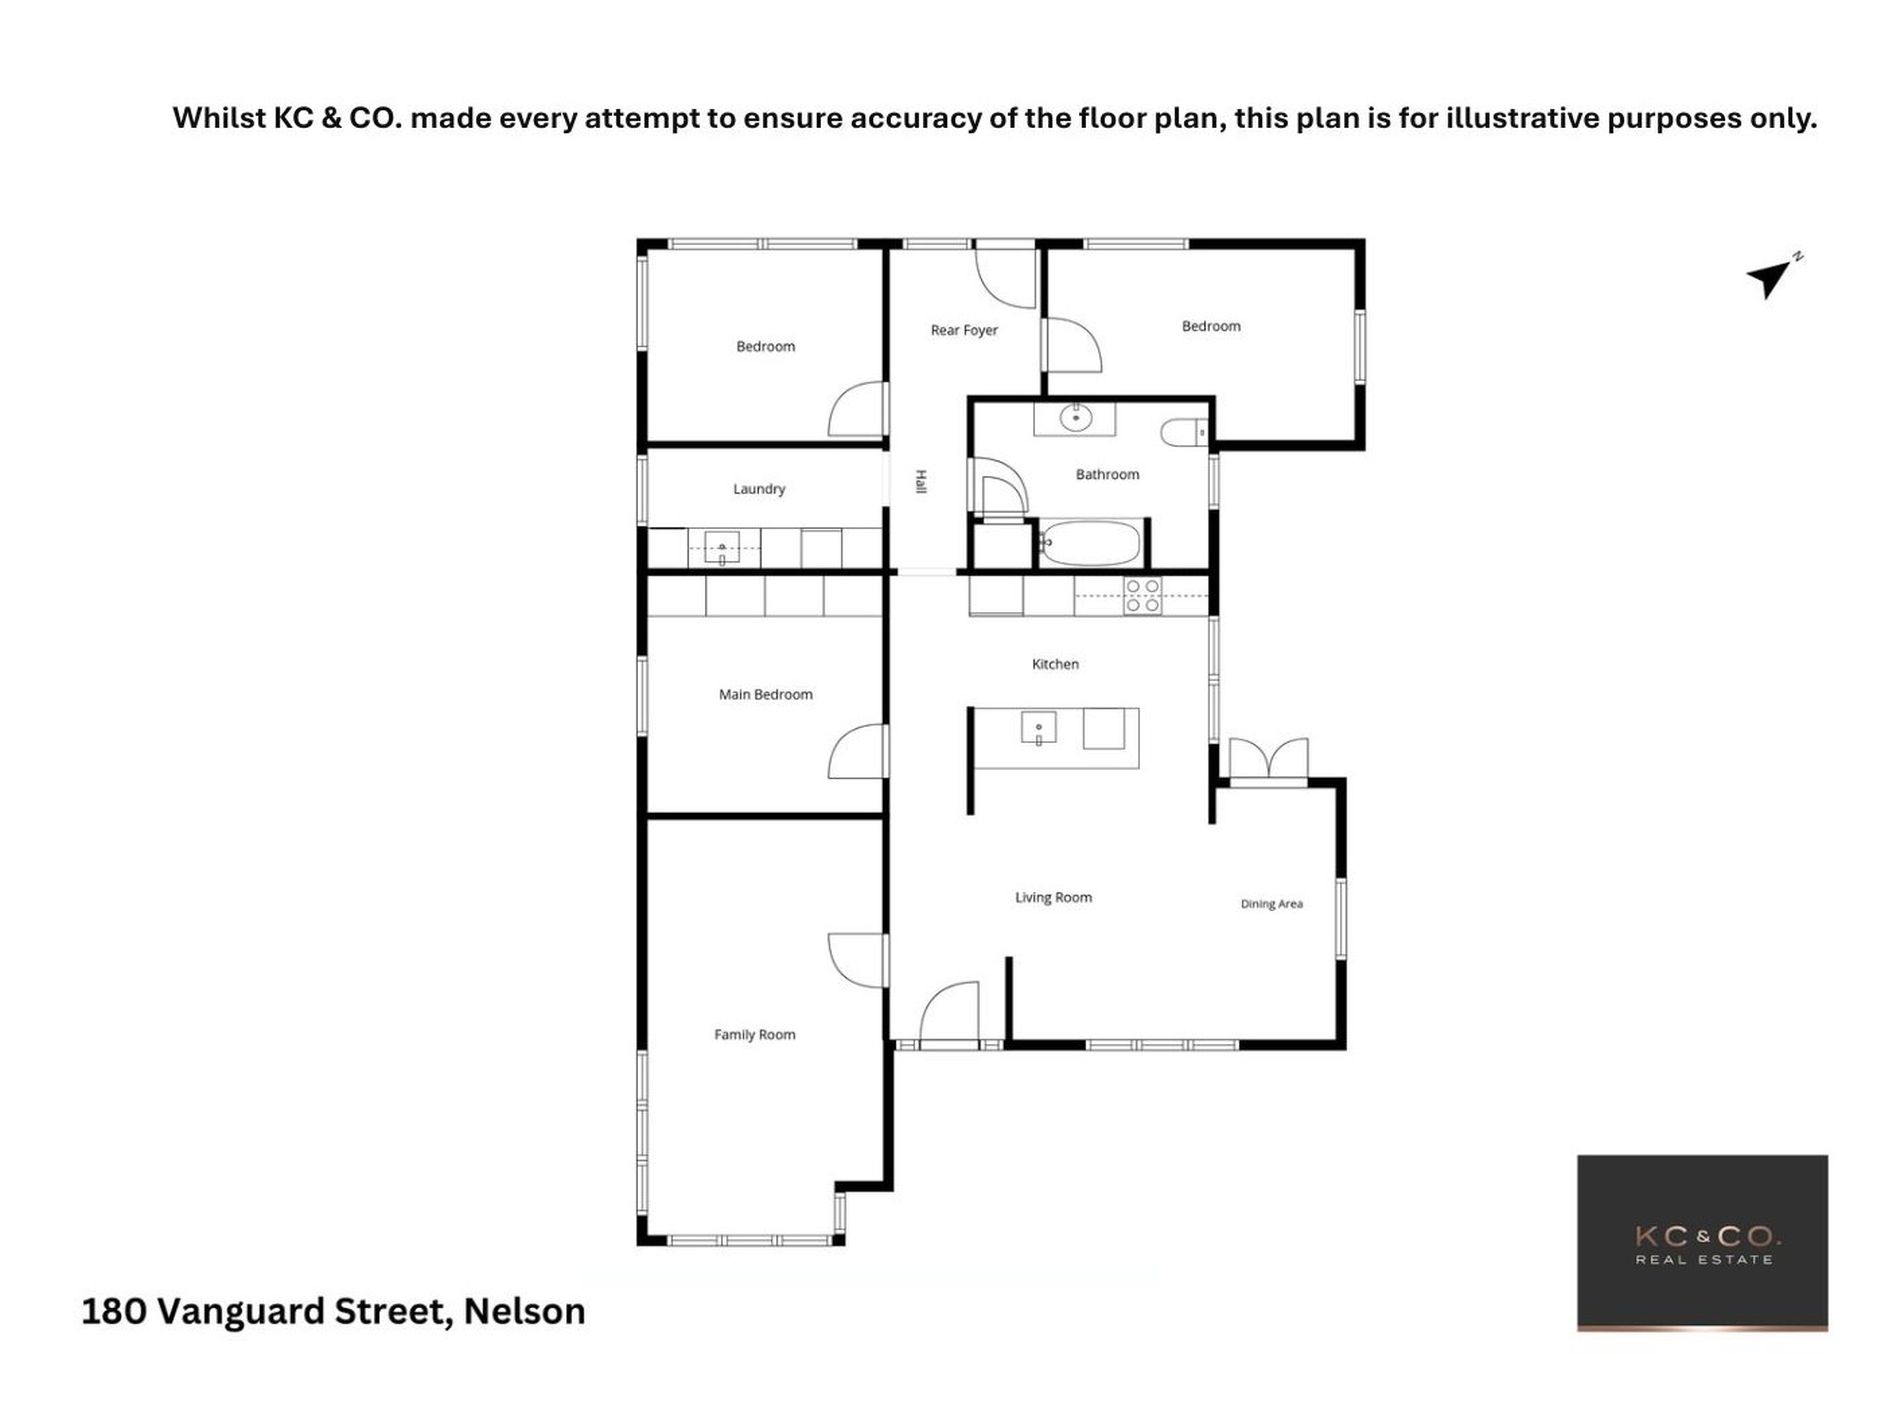
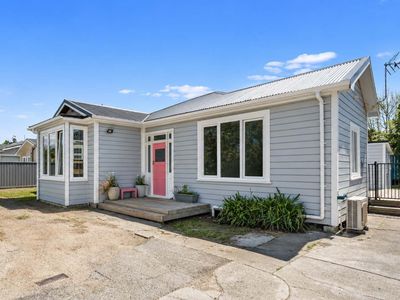
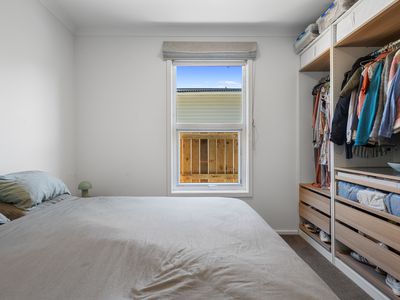
A home that ticks the practical boxes, 180 Vanguard Street offers three bedrooms, modernised interiors and added security behind the electric front gate.
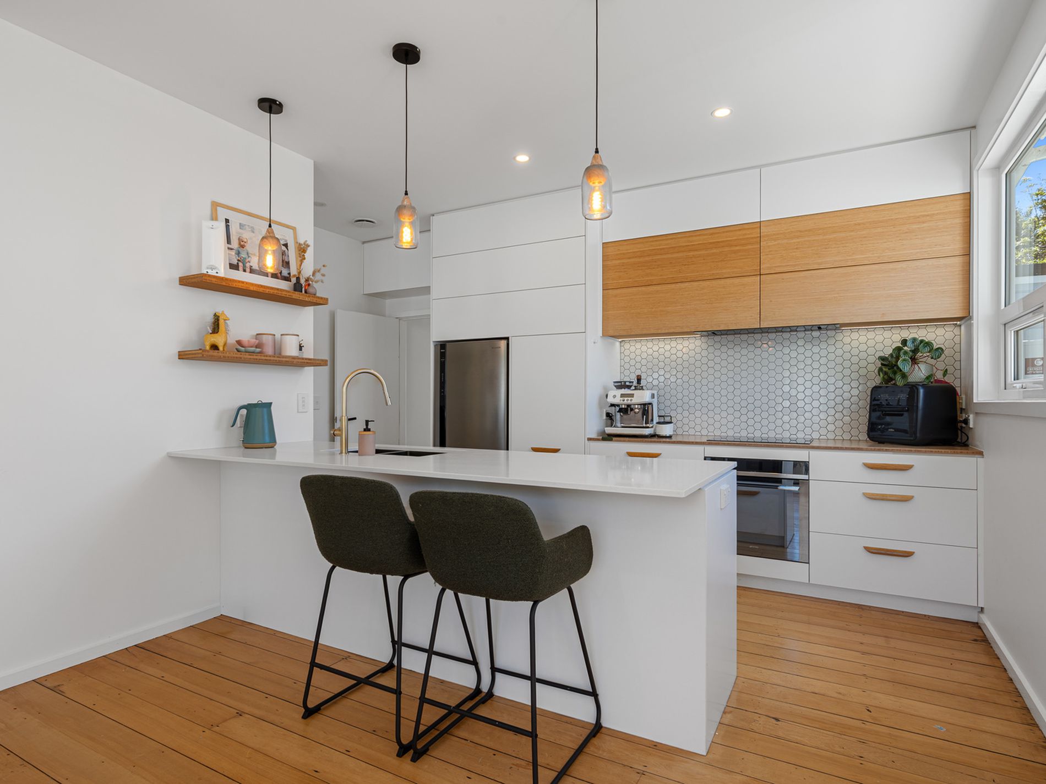
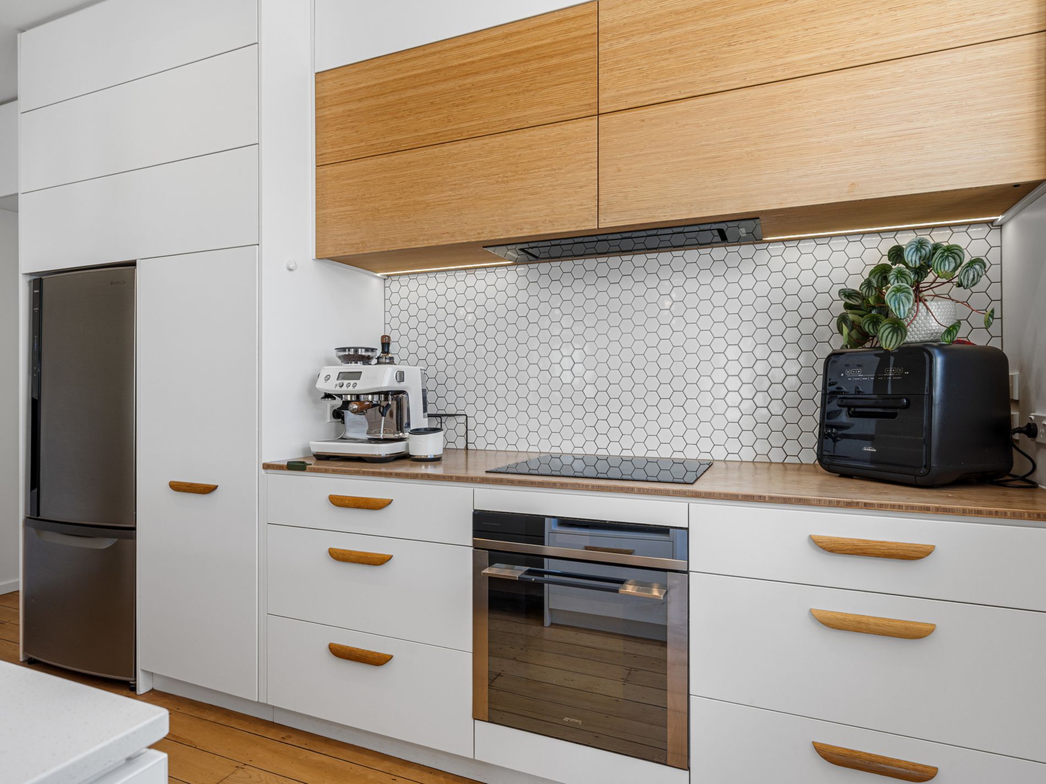
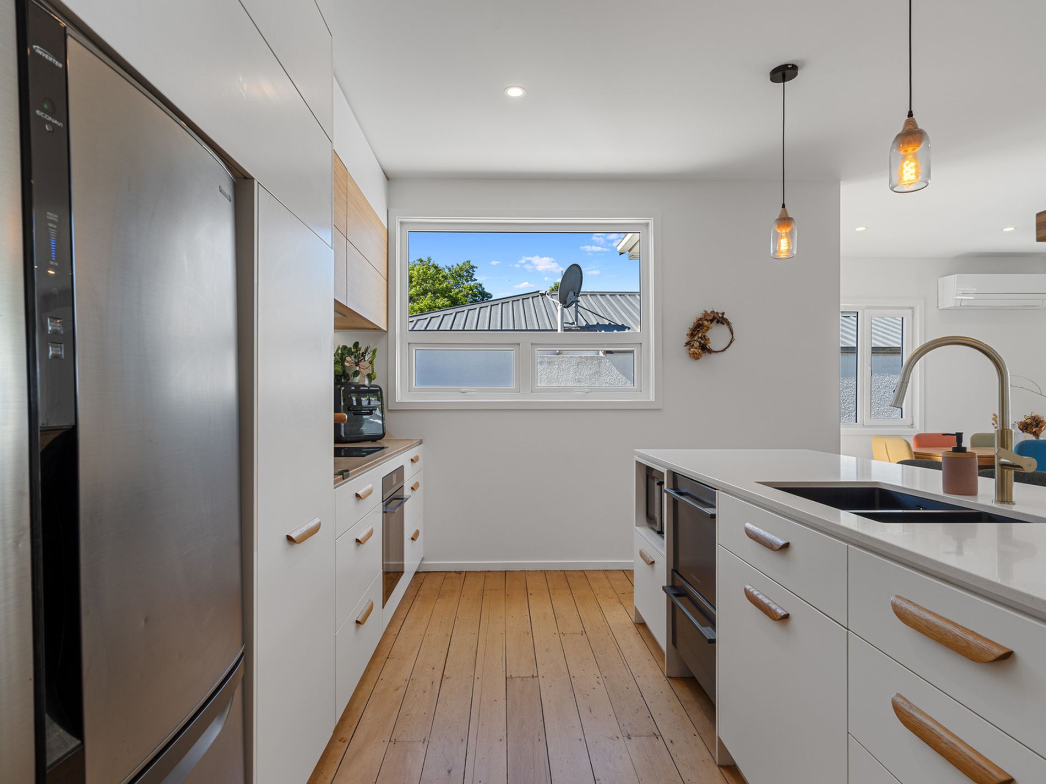
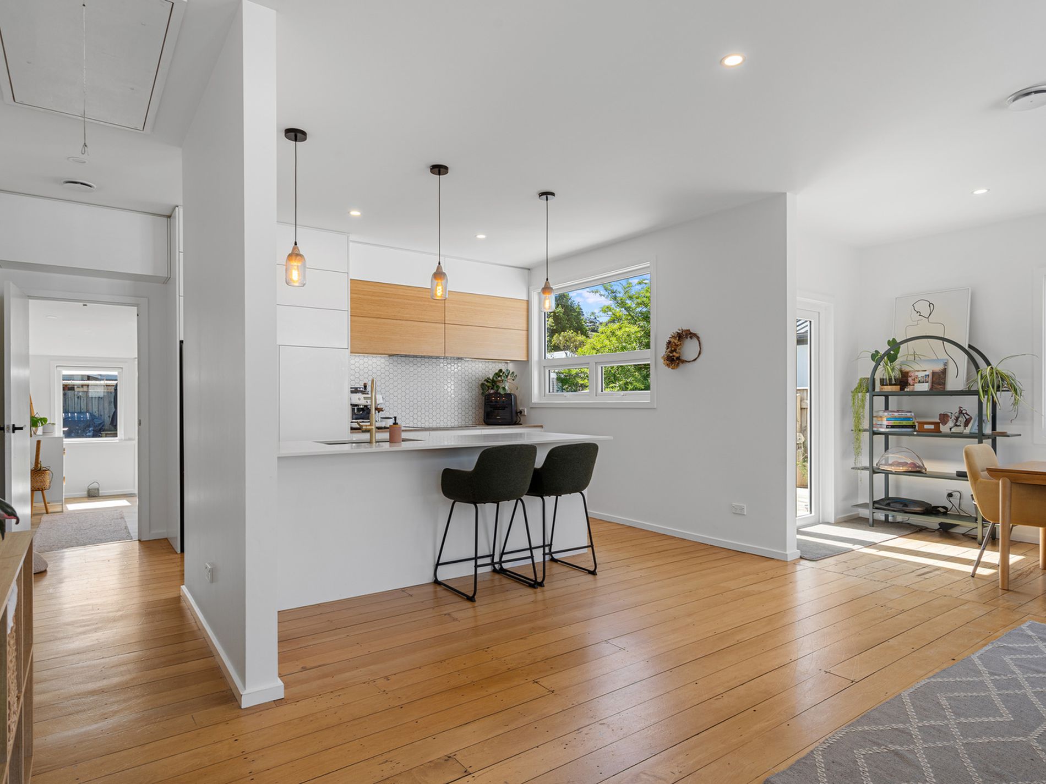
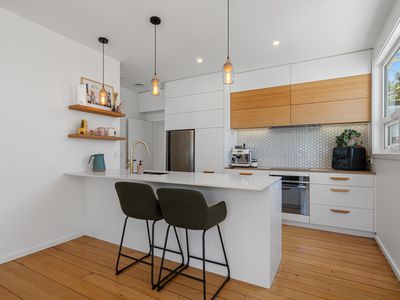
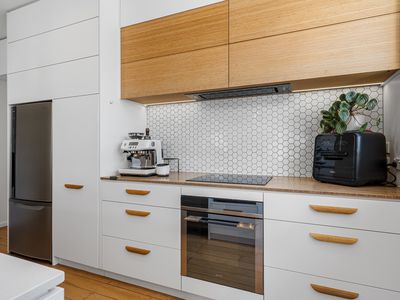
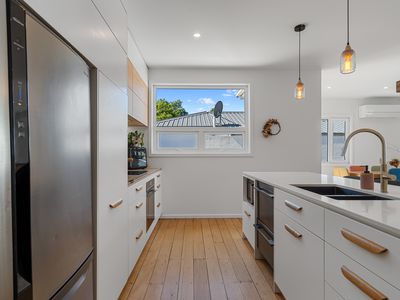
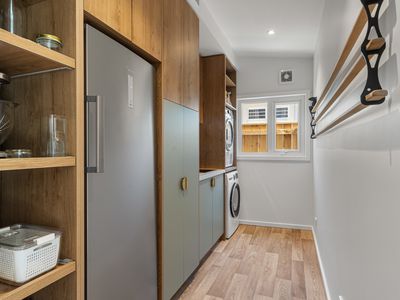
The updated kitchen creates a fresh and functional space for everyday living, complemented by double glazing and uPVC window joinery for added comfort.
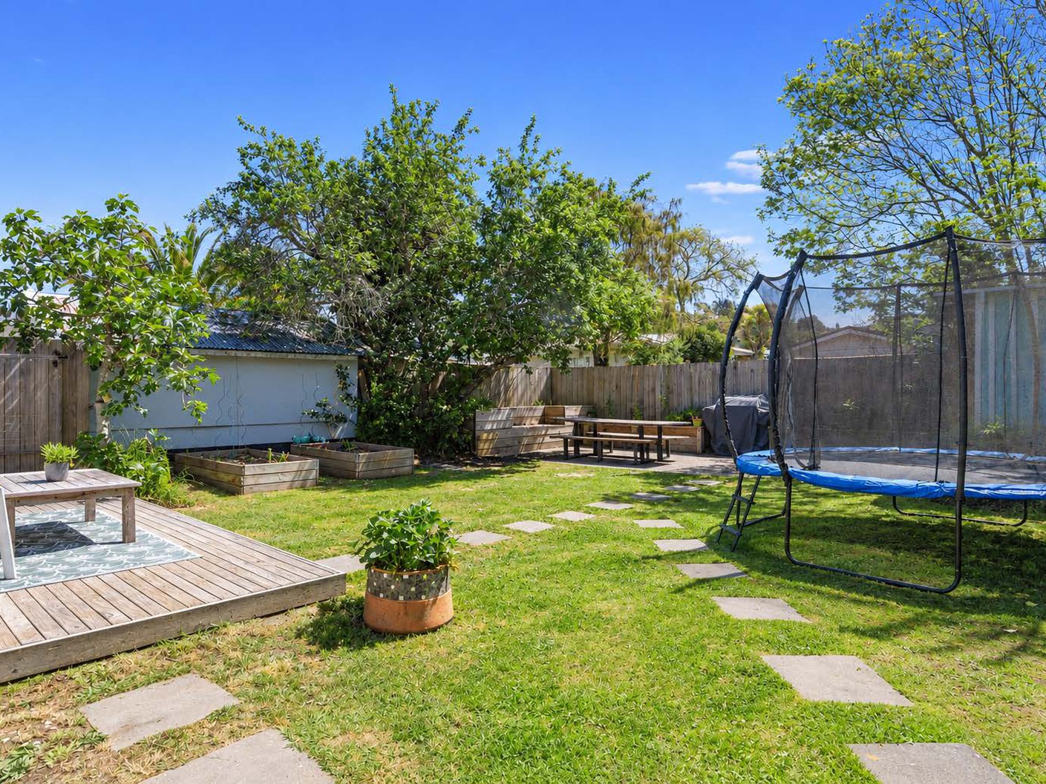
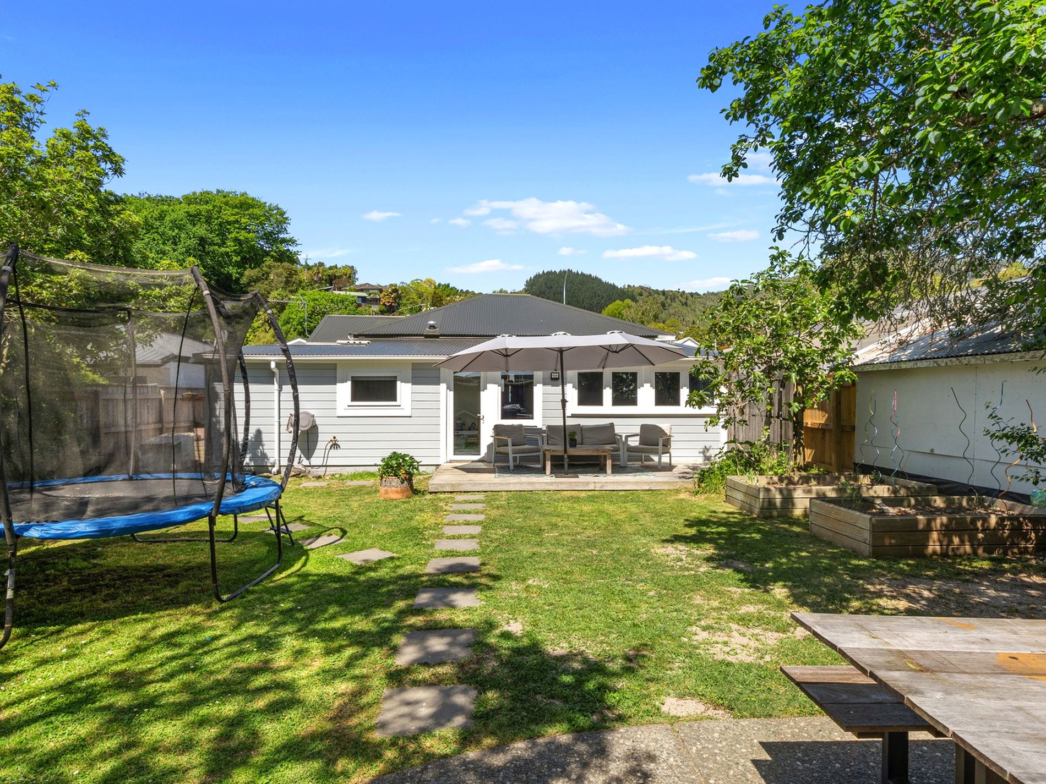
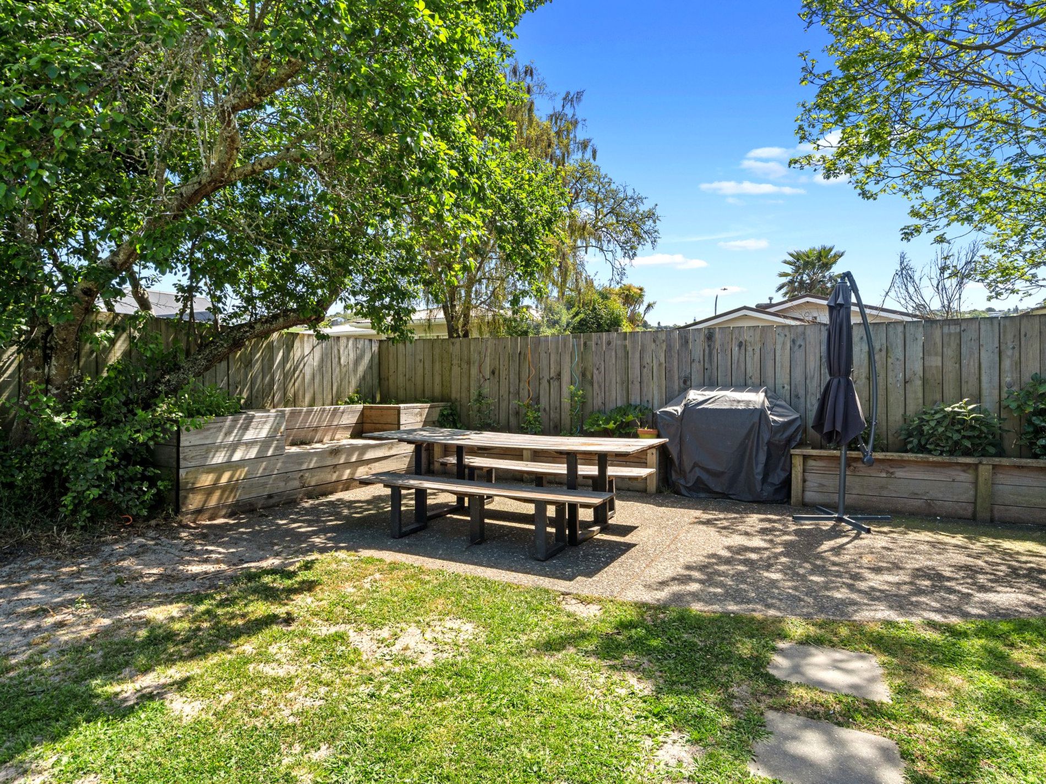
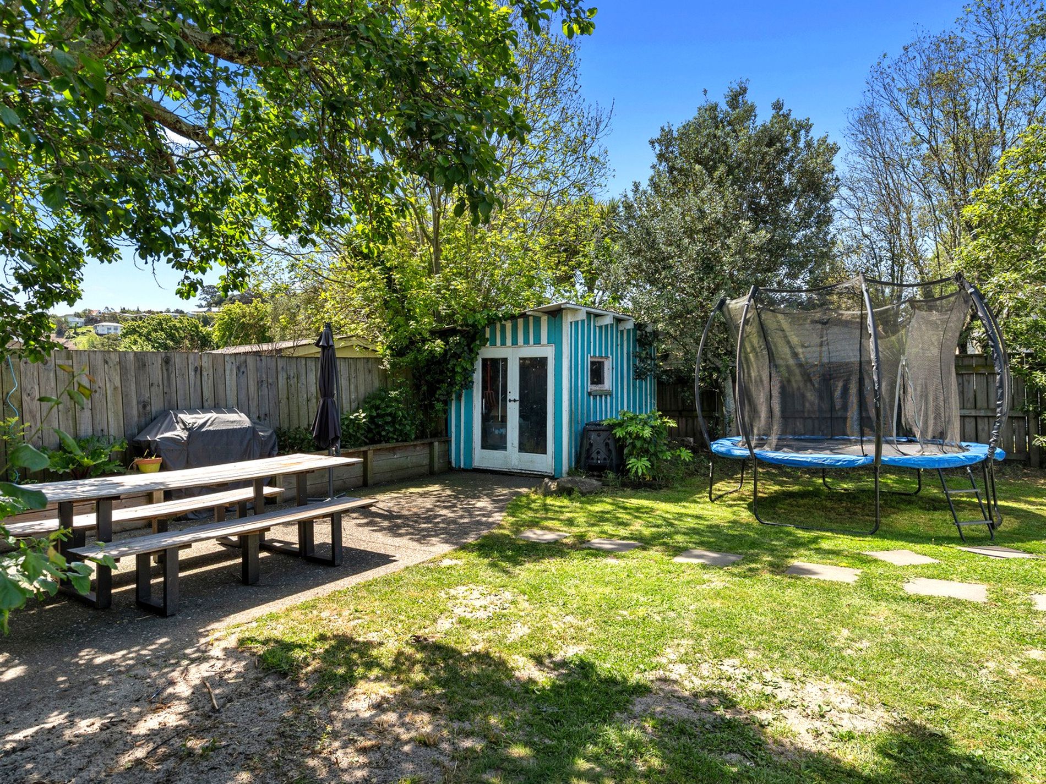
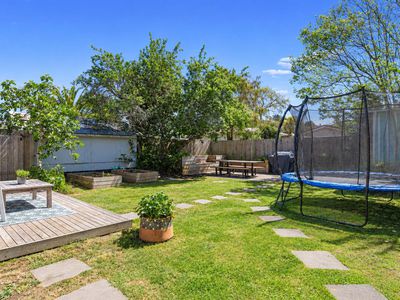
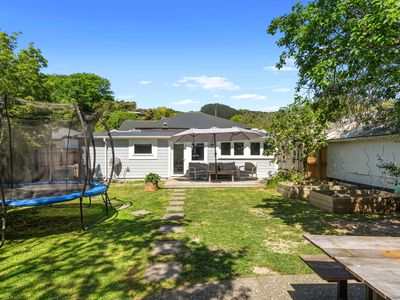
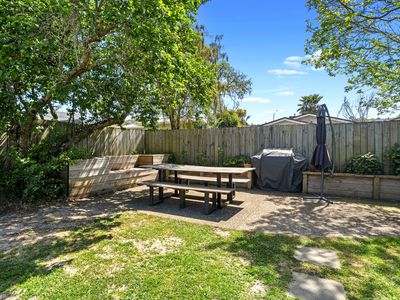
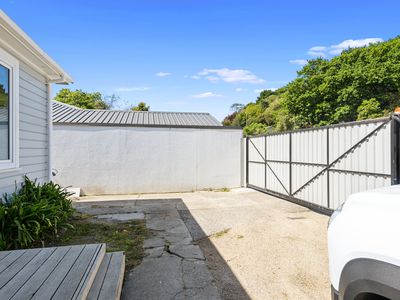
Fully fenced with electric gate access, the property offers a secure setting alongside the benefits of the improvements already made. A great opportunity for buyers looking for a well-presented home with modern updates and practical features close to Victory square shops and park.
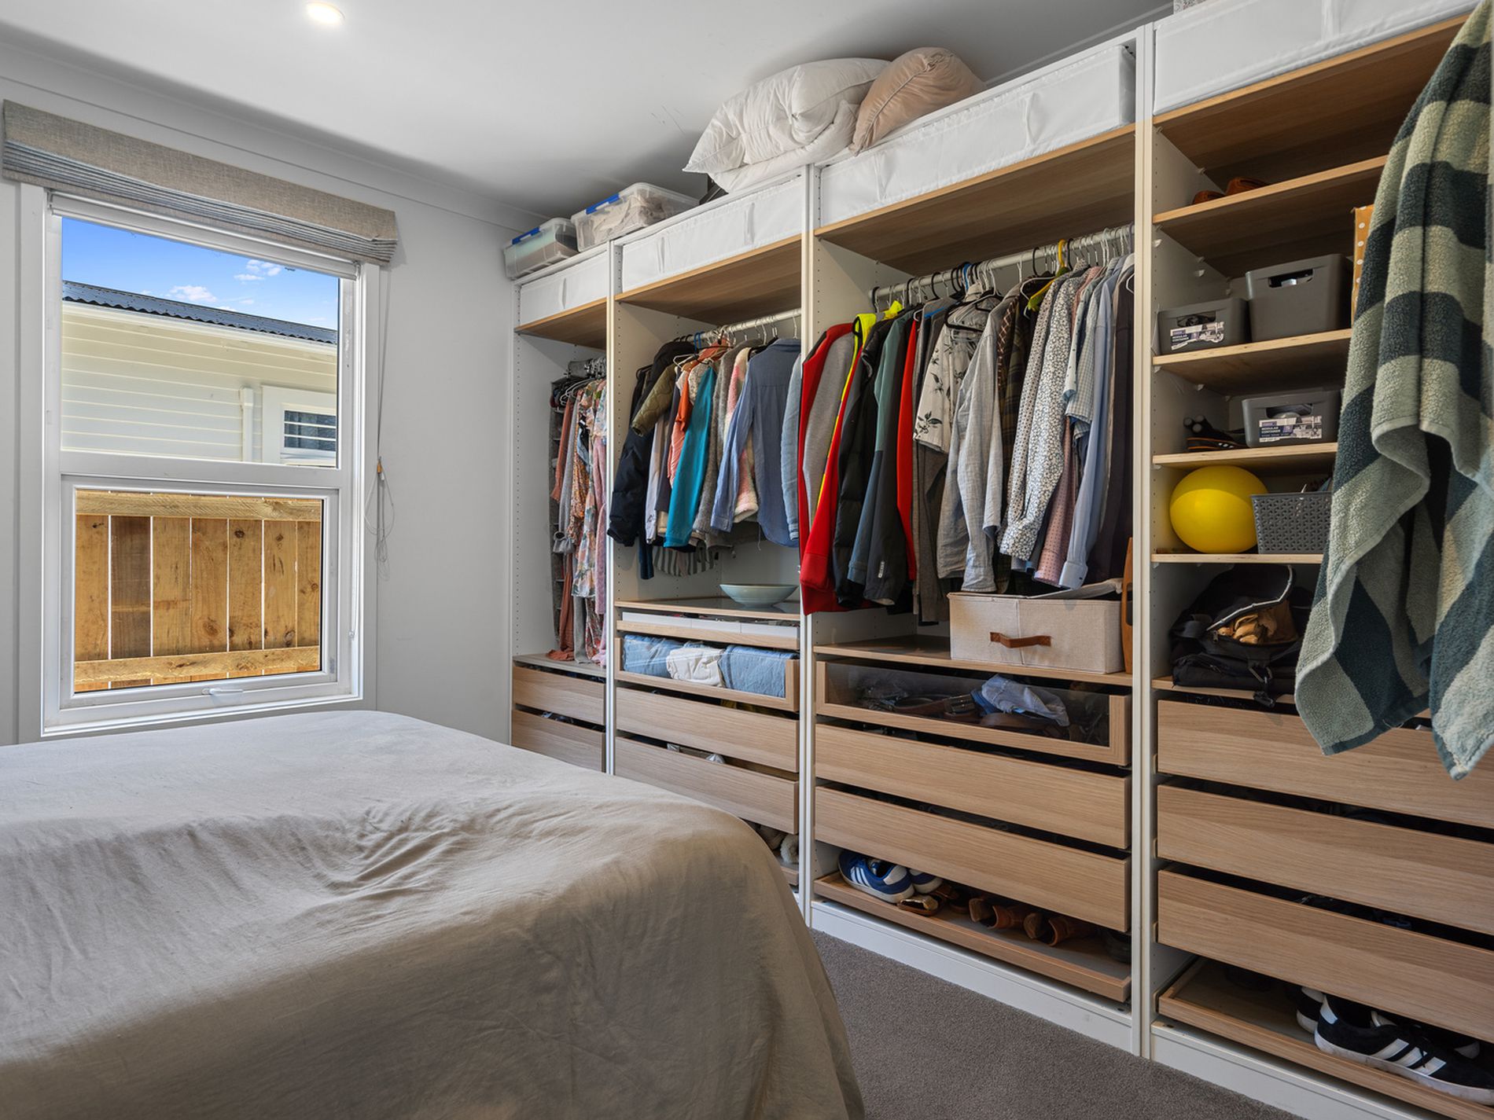
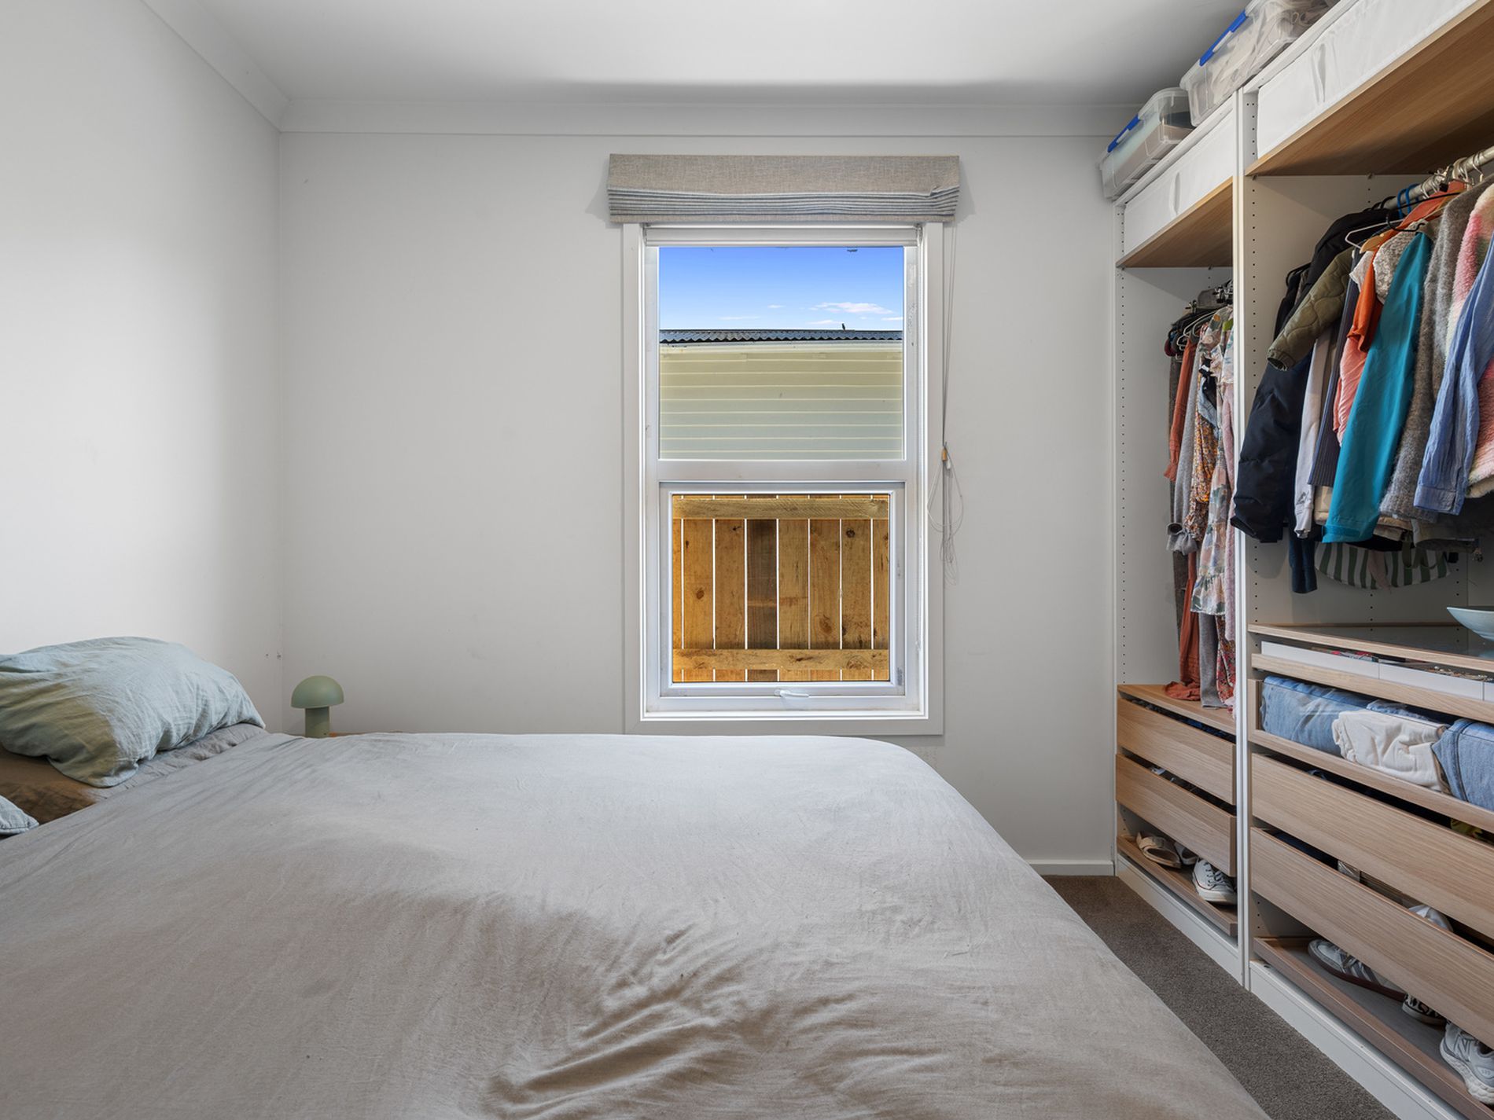
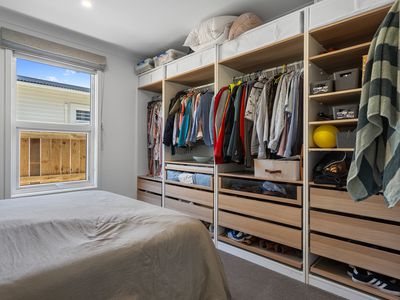
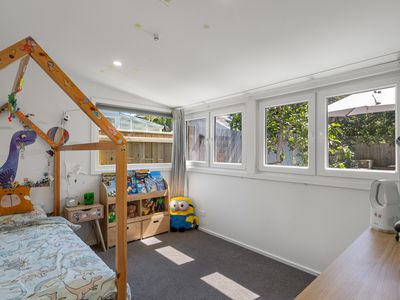
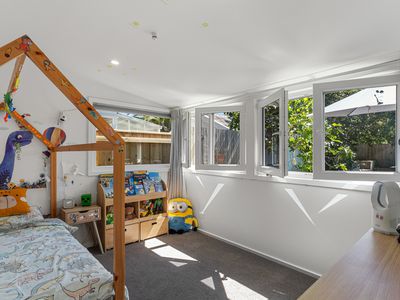
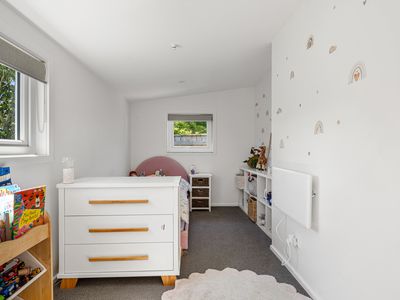
• Three bedrooms* all of a generous size
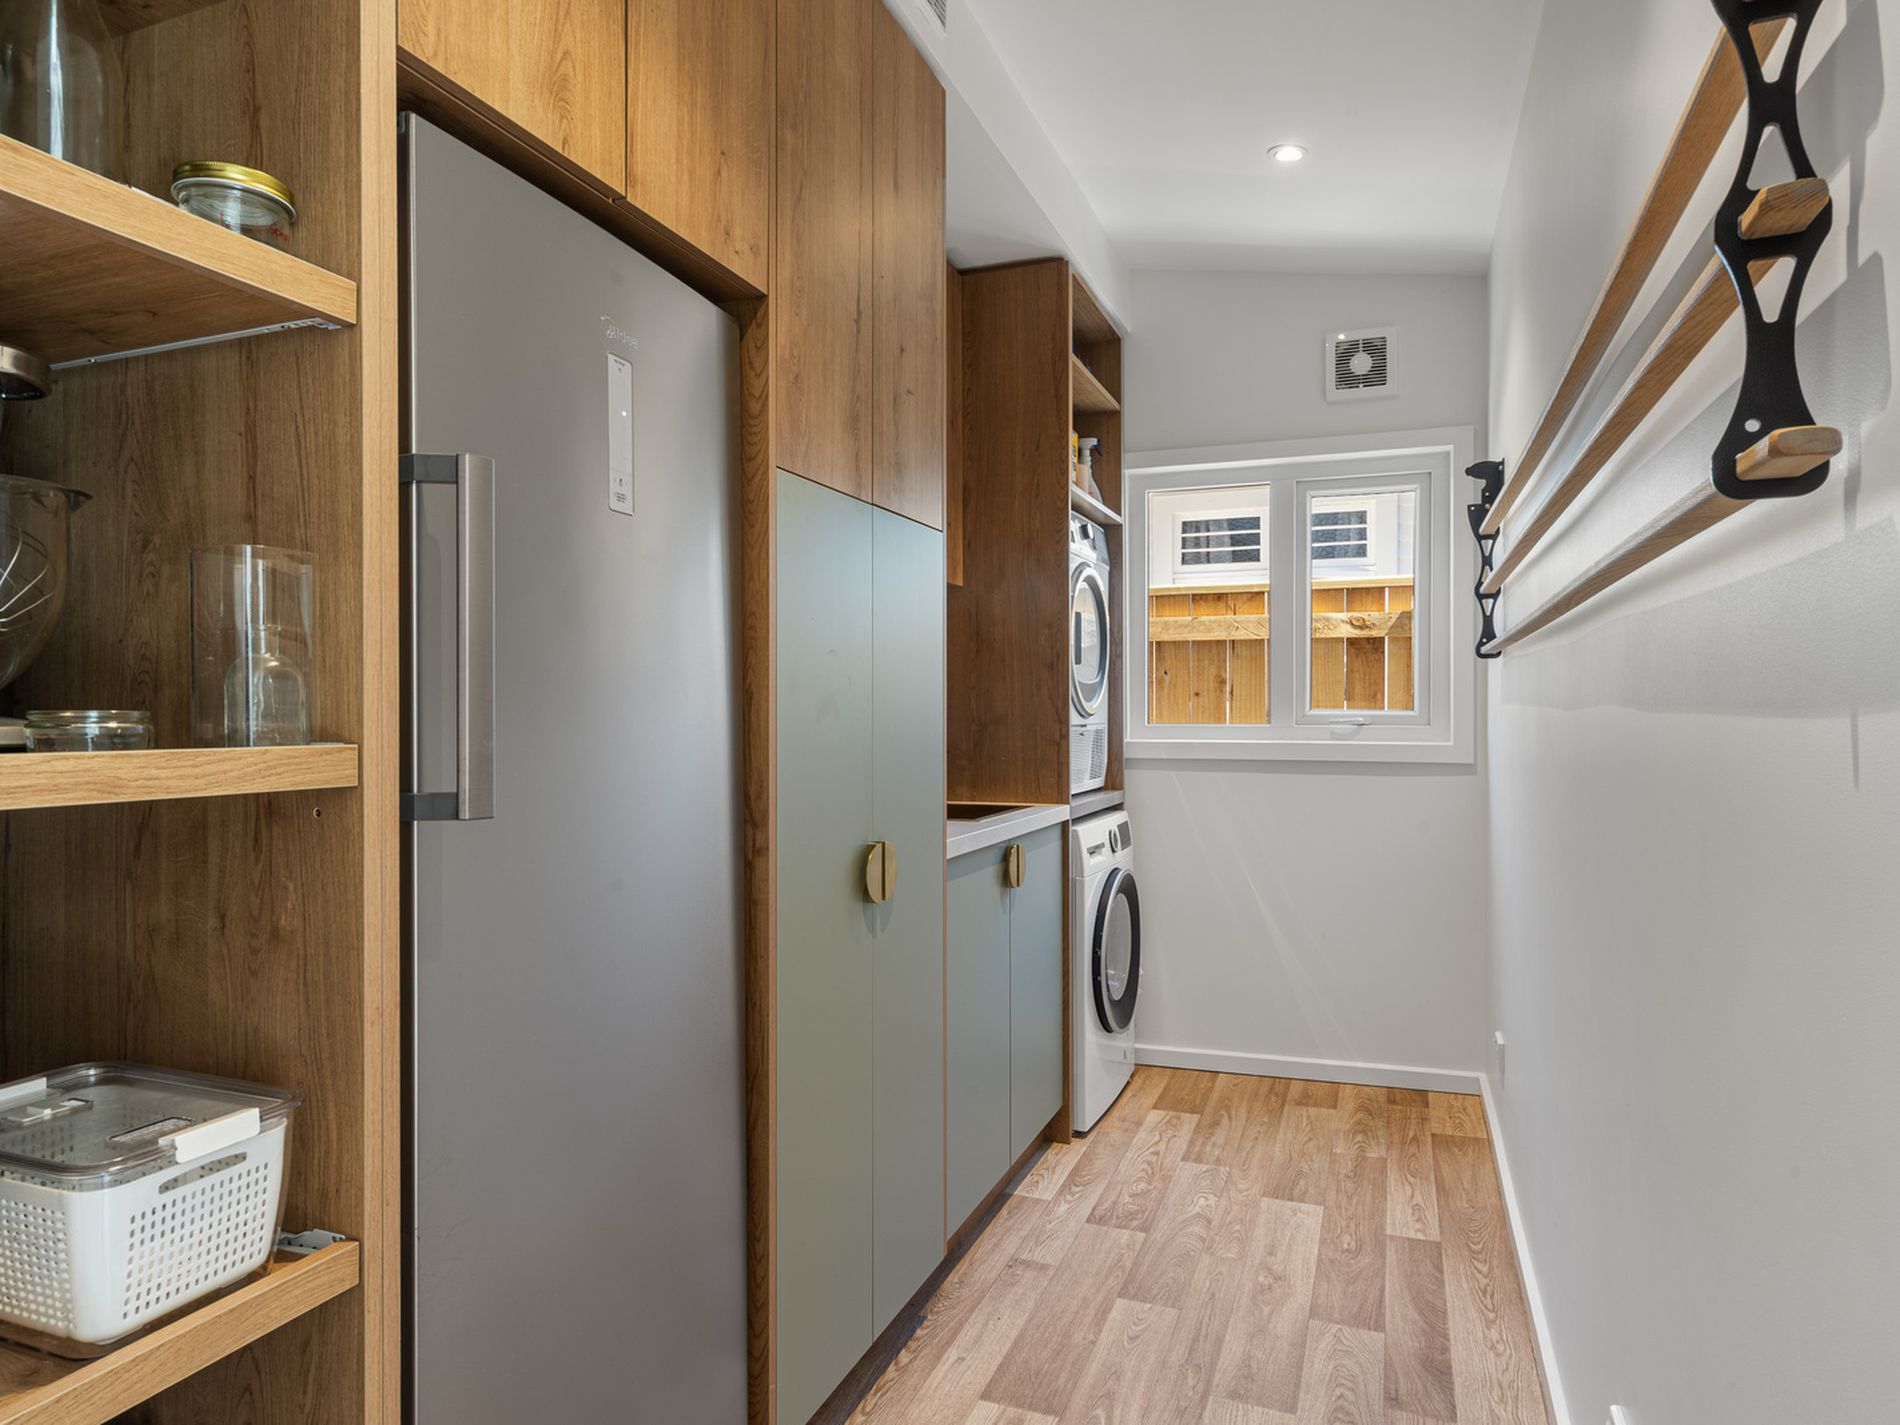
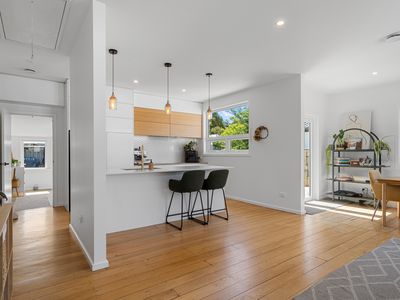
• Award winning Scandinavian-influenced comtemporary kitchen
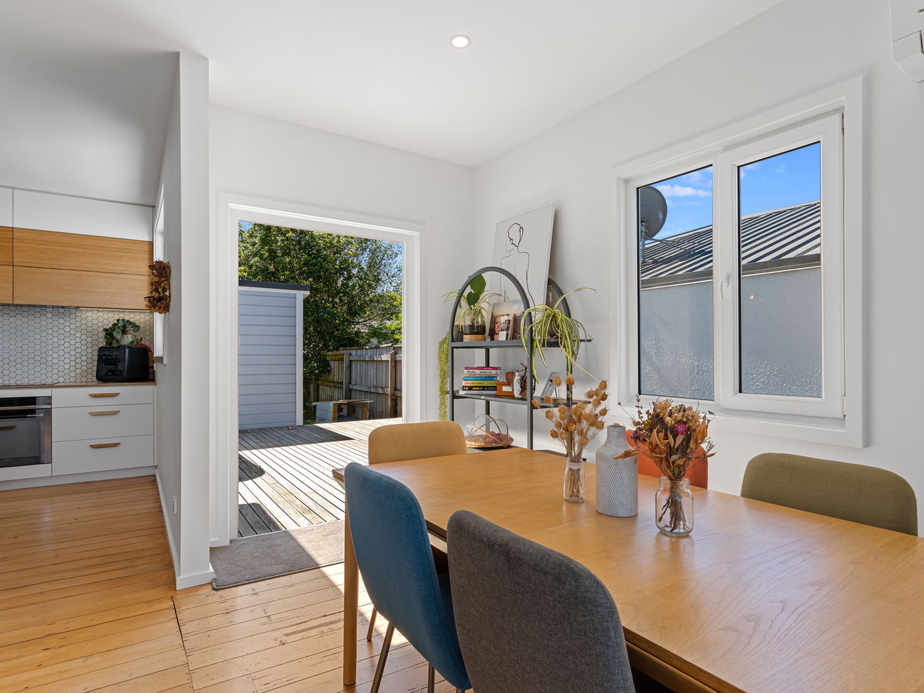
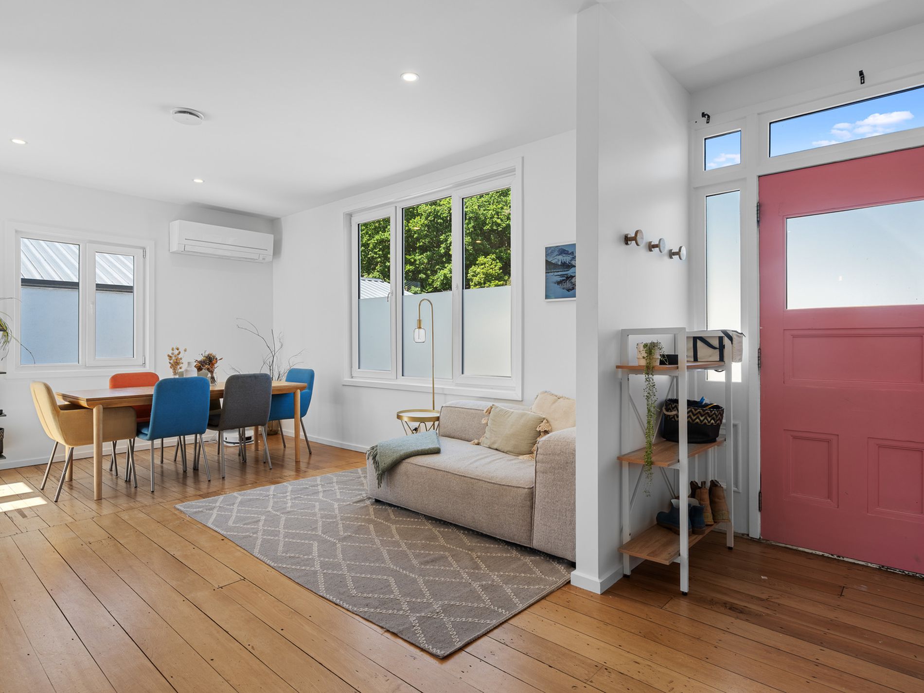
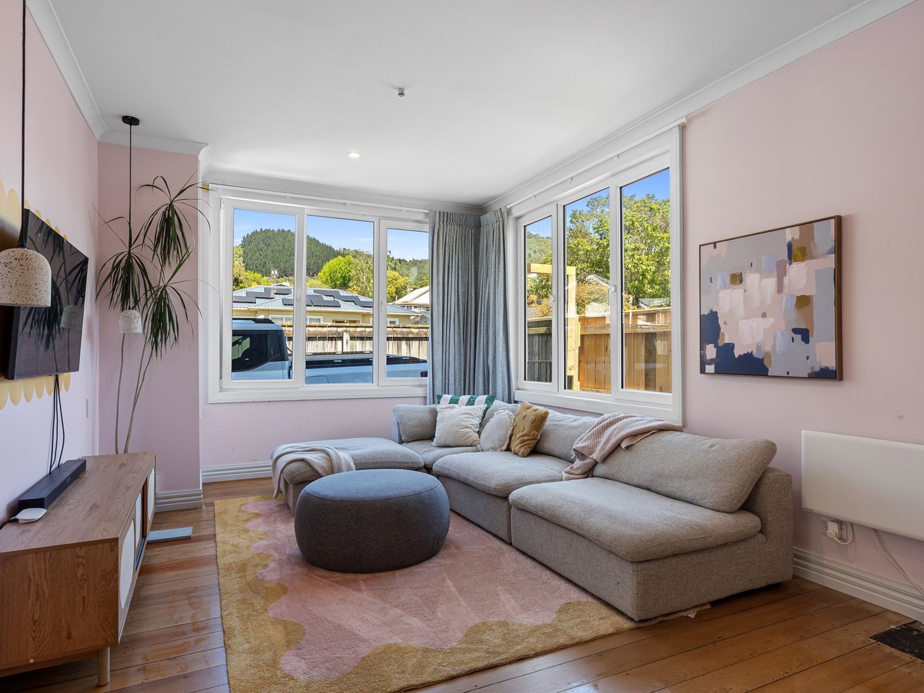
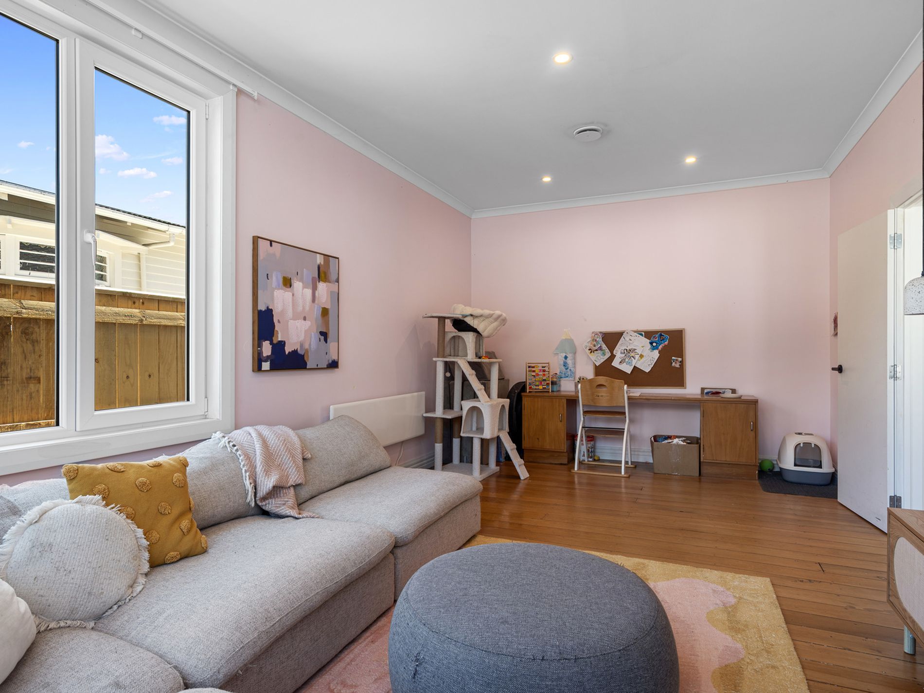
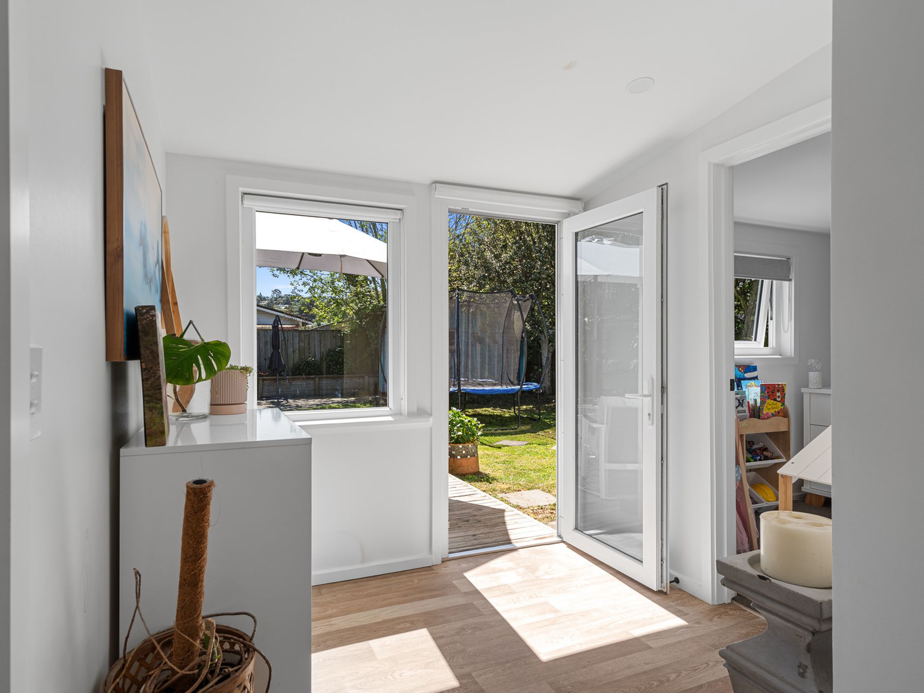
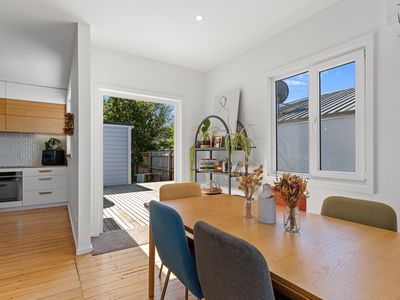
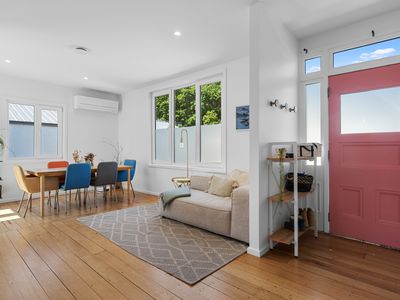
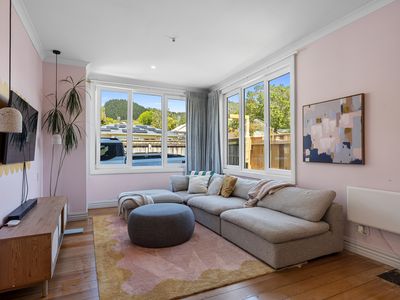
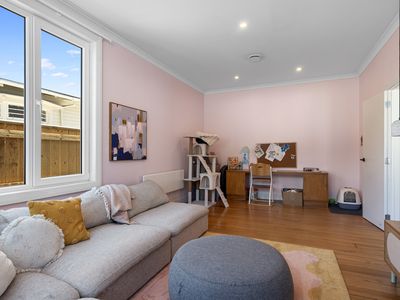
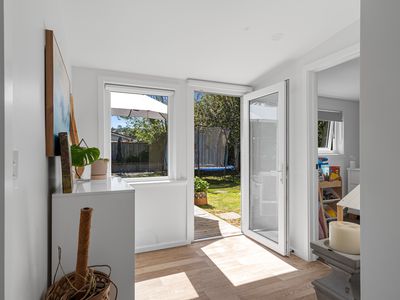
• Open-plan living spaces balanced with timber floors and an abundance of natural light
• Double glazed through out with uPVC windows in the front facing rooms
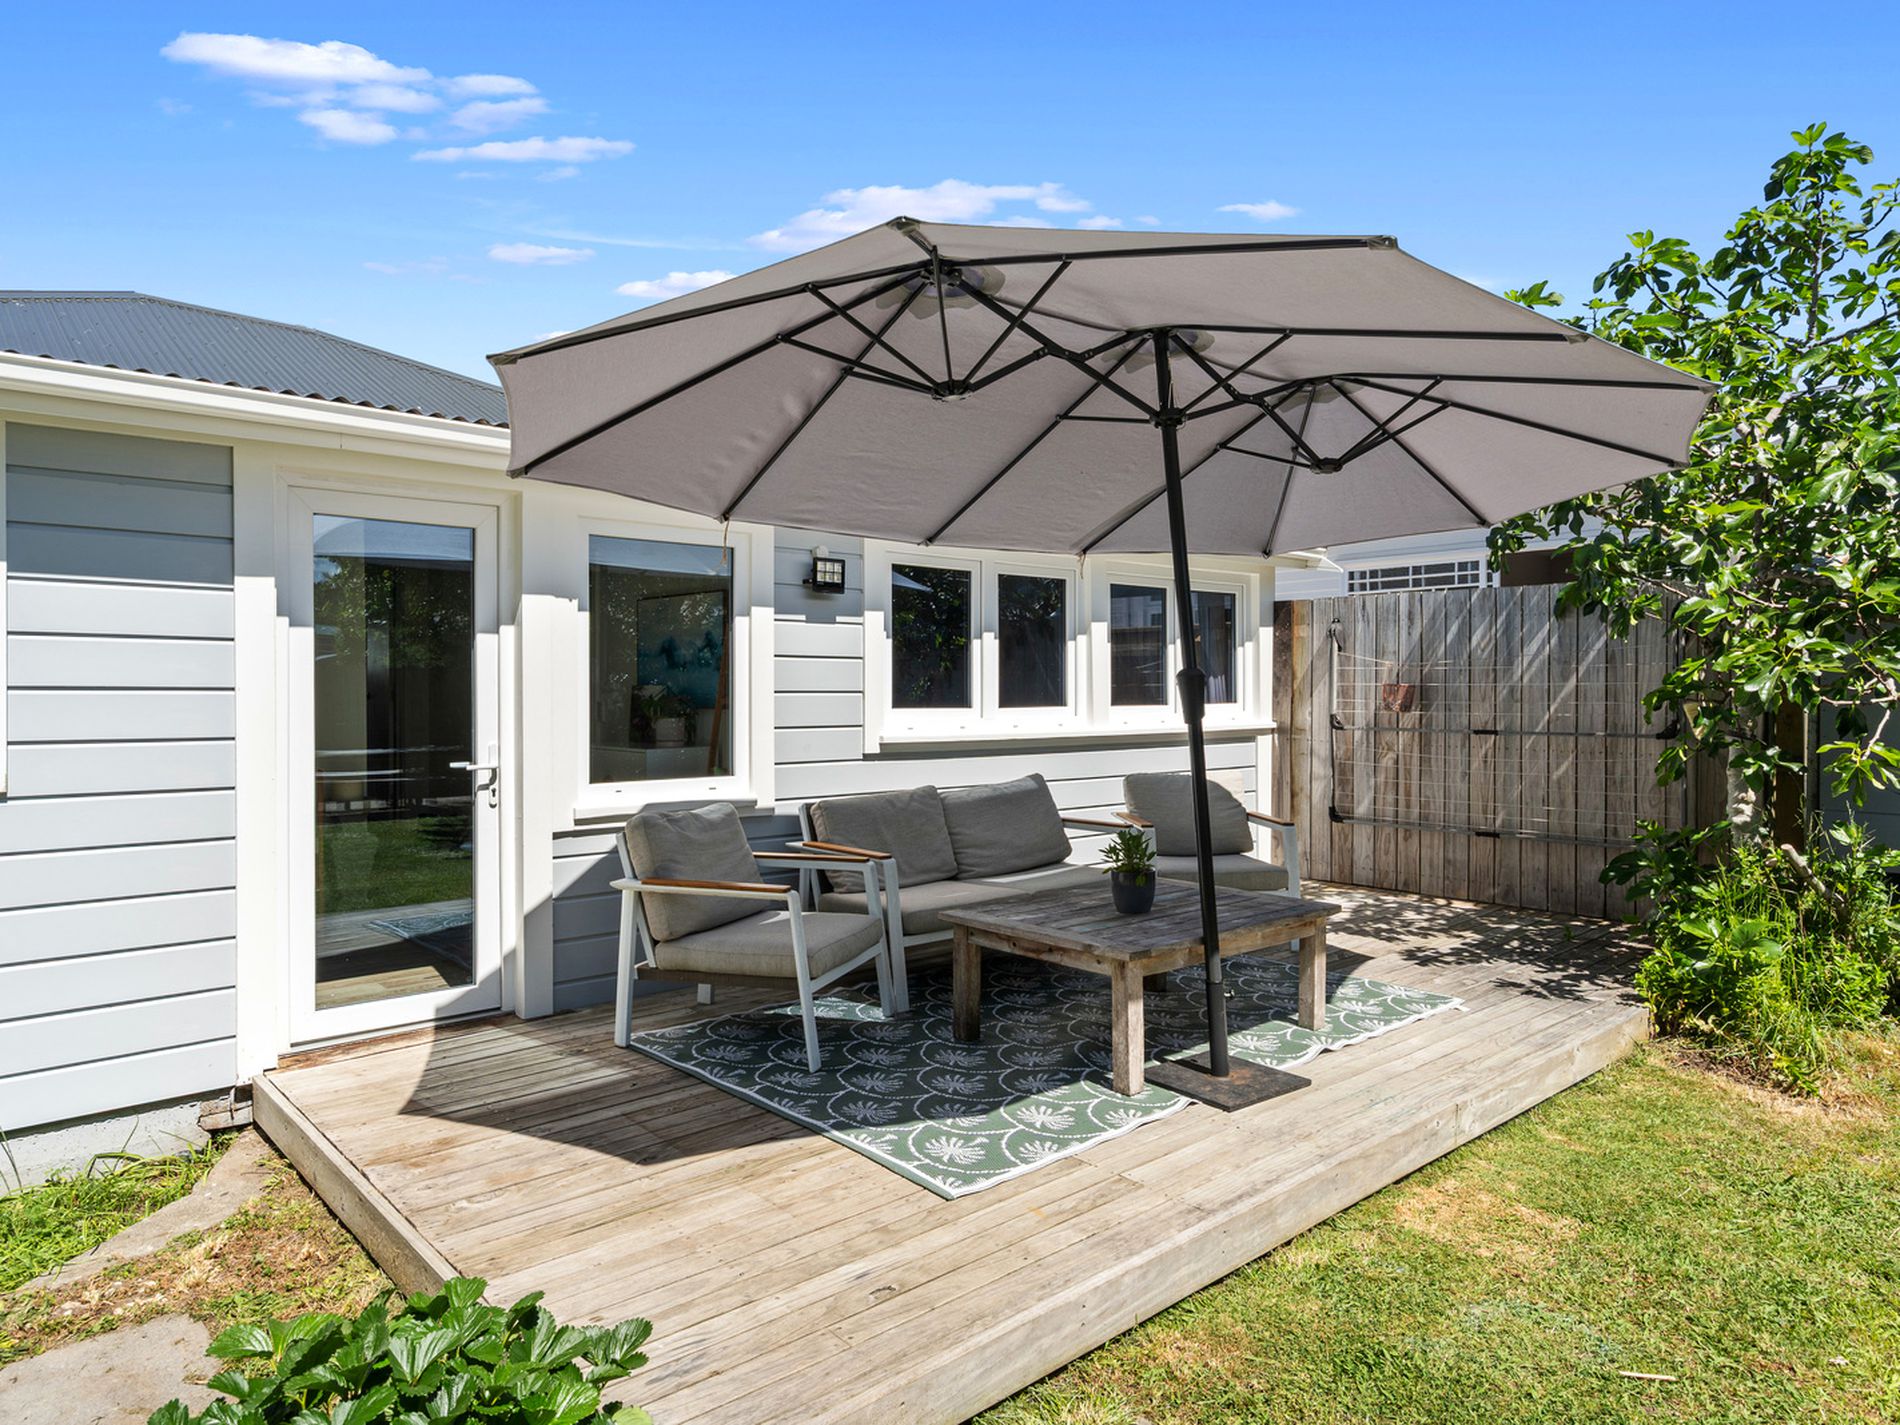
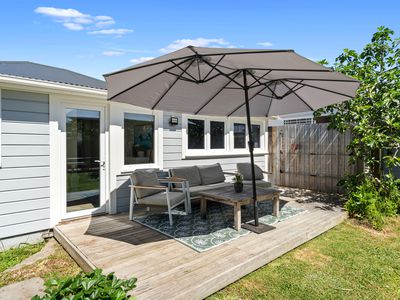
• A private outdoor patio sits at the rear of the section, providing a relaxed setting for alfresco dining
• Secure off street parking
* Please refer to the disclosures and acknowledges form provided by KC&CO.
KEY POINTS:
• Year Built: Circa 1910 - 1919
• RV: $660,000 (2024)
• Freehold Title 455 sqm (approximate and indicative)
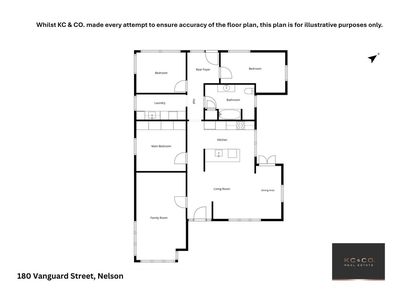
• Floor area 126.54 sqm (approximate and indicative)
• NCC Rates approx: $3943.39
• Double glazing
SCHOOL ZONES LINK:
bit.ly/educationcountsschoolzones
**REGISTER FOR NEW LISTING ALERTS: bit.ly/kcandcobuyeralerts
Please be aware that this information may have been sourced from RPNZ/ Property Guru/ Land Information New Zealand/ Local Council and we have not been able to verify the accuracy of the same. Refer to our Passing Over of Information Statement at: www.kcandco.nz/passing-over-of-information
KC&CO. Real Estate Limited Licensed Agent REAA 2008
Features
- Inbuilt Oven
- Induction Hob
- Rangehood
- Kitchen Extractor
- Dish Drawers (double)
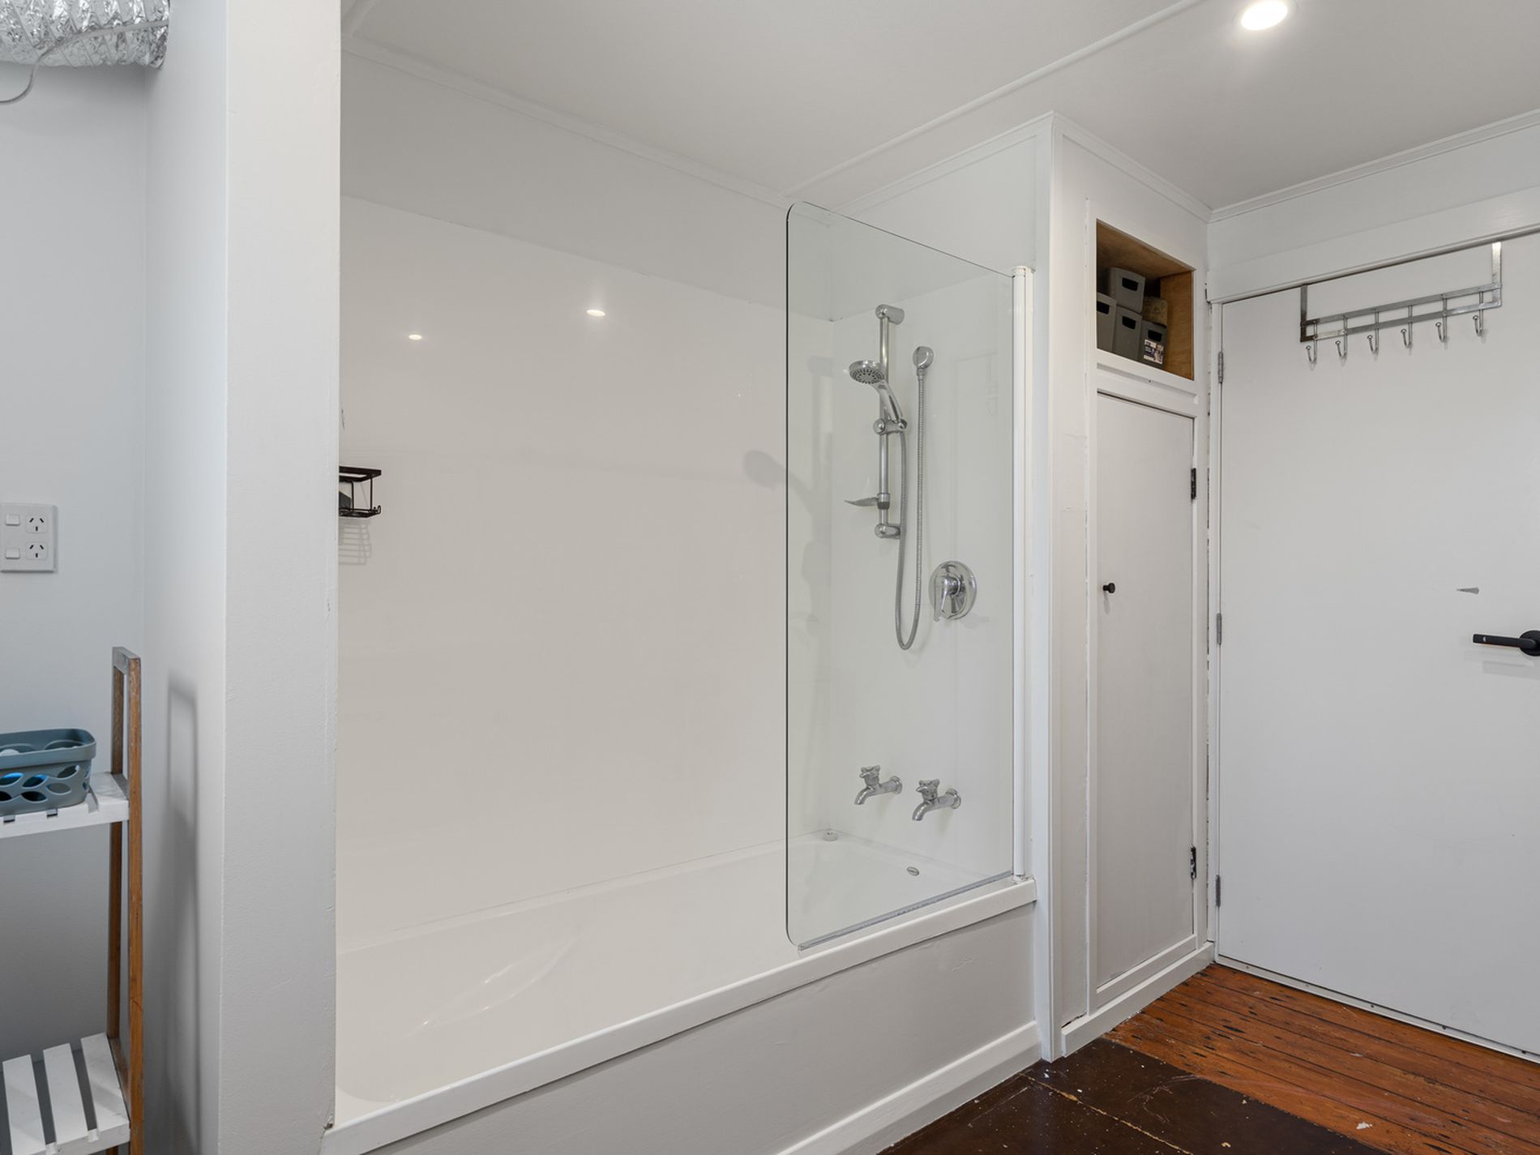
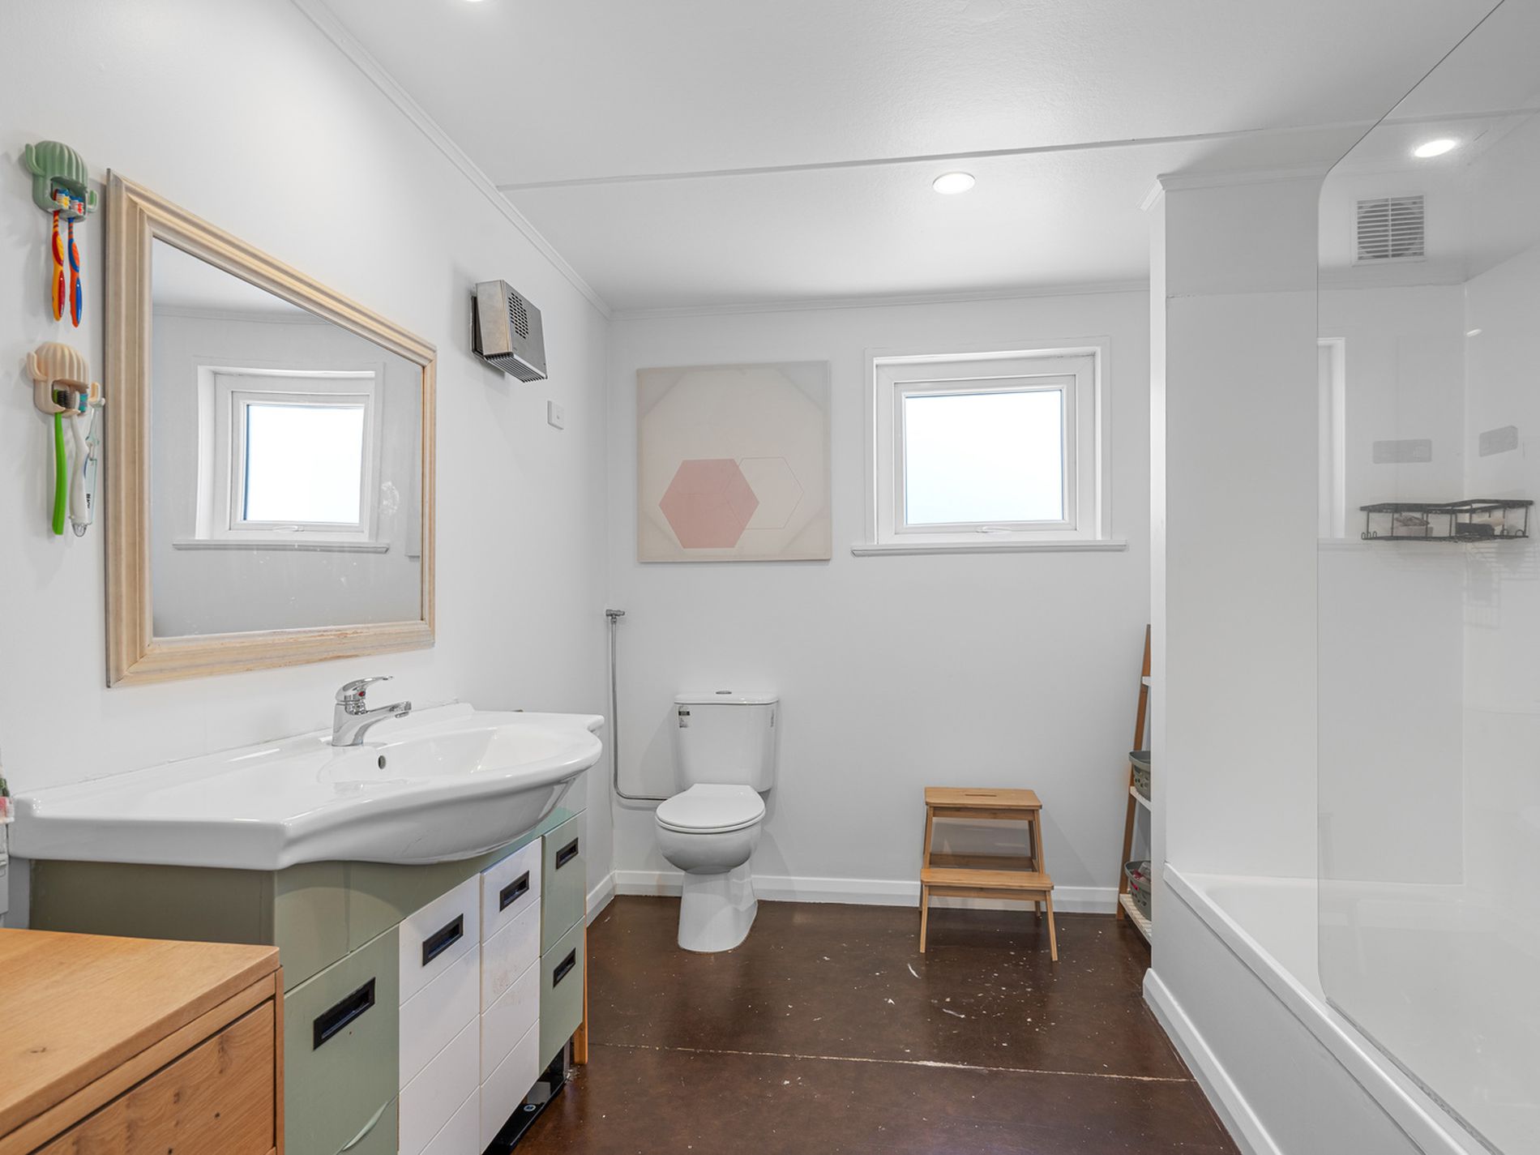
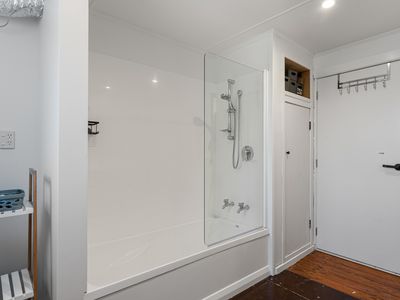
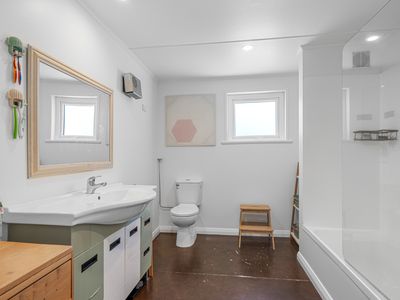
- Bathroom Extractor
- Bathroom Heater
- Blinds
- Drapes
- Fixed Floor Coverings
- Light Fittings
- Heat Pump x 2
- HRV
- Wall Panel Heater
- Security Lights
- Clothesline
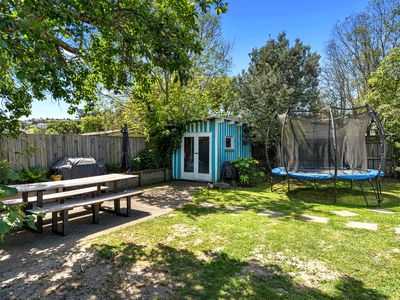
- Garden Shed
